Save
Ask
Tour
Hide
Share
$749,900
34 Days On Site

159 Braemoor Rd
Brockton, MA 02301

For Sale|Single Family Residence|Active
4
Beds
3
Total Baths
2
Full Baths
1
Partial Bath
2,628
SqFt
$285
/SqFt
1967
Built
County:
Plymouth
159 Braemoor Rd159 Braemoor Rd159 Braemoor Rd159 Braemoor Rd
Save
Ask
Tour
Hide
Share

Mortgage Calculator

Monthly Payment (Est.)

Enter an interest rate to see your estimated monthly payment.
Calculator powered by Showcase IDX, a Constellation1 Company. Copyright ©2026 Information is deemed reliable but not guaranteed.

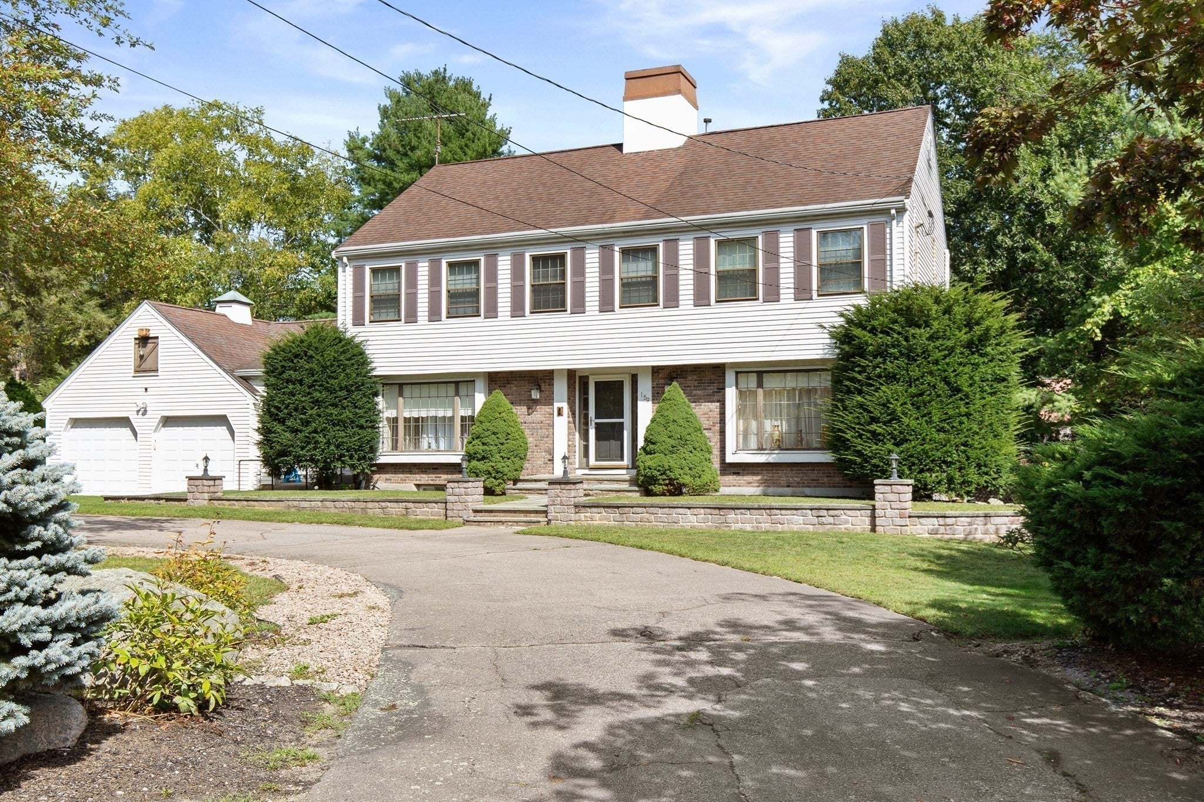
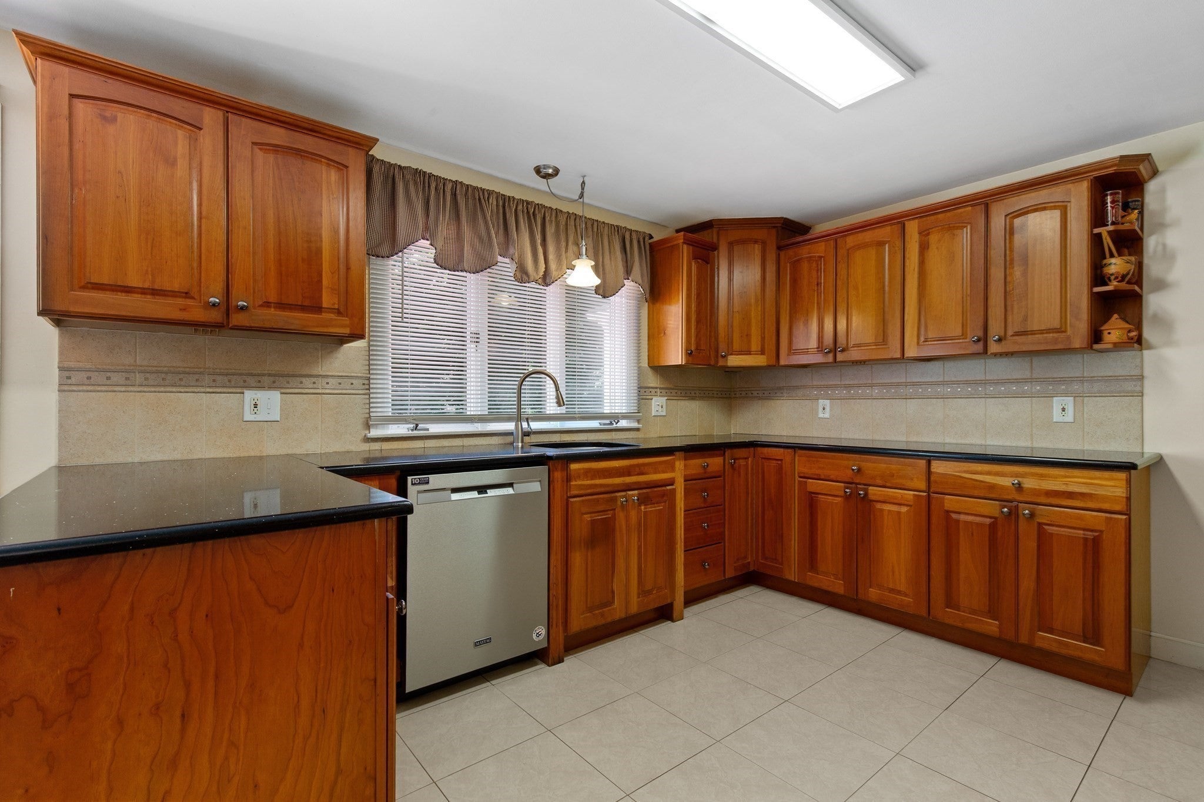
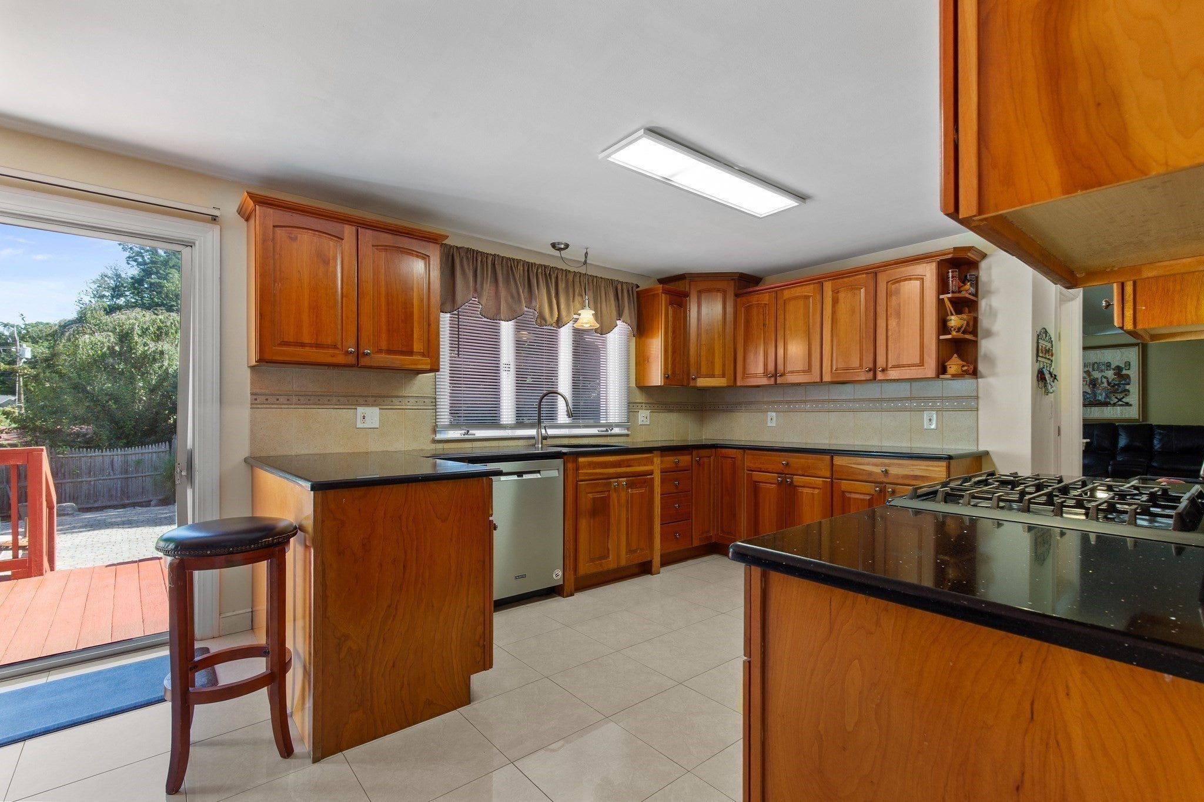
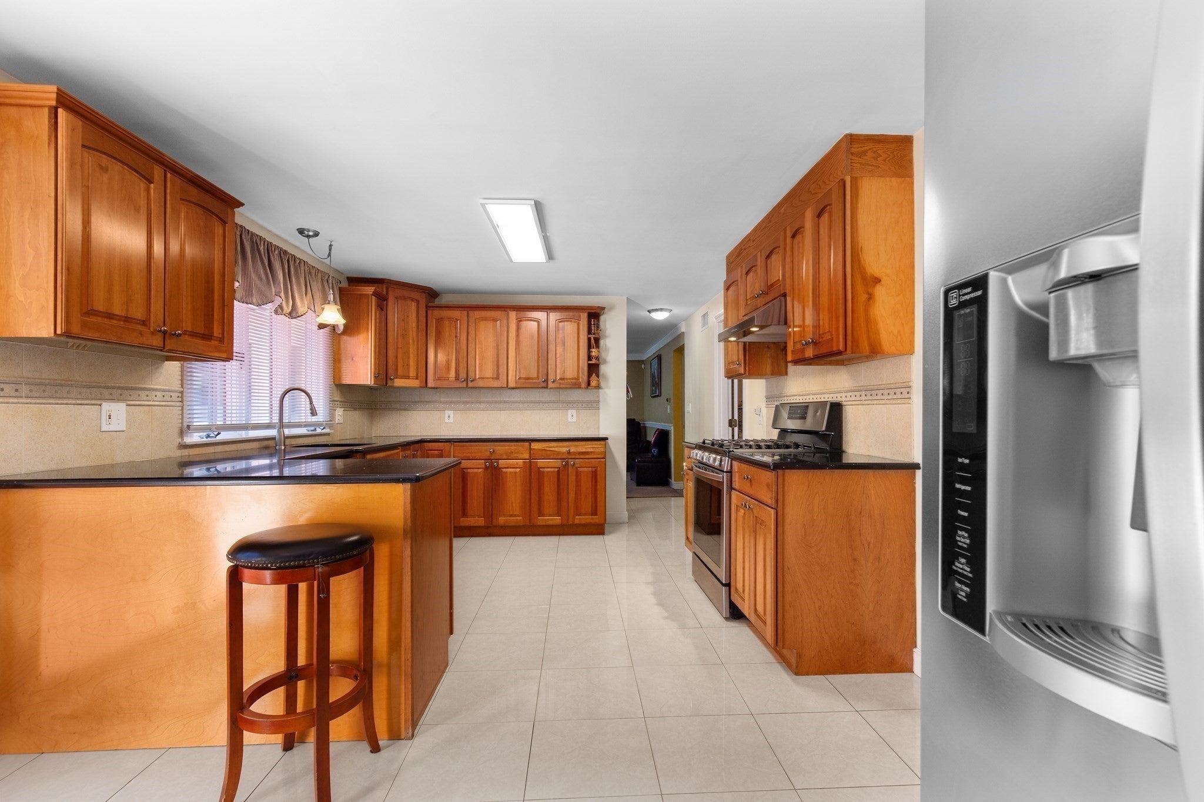
If you're looking for a home on Brockton's desirable West Side, close to the Easton line, 159 Braemoor Road deserves your attention! Located in an established neighborhood of custom-built homes, this spacious 4-bedroom, 2.5-bath Colonial welcomes you with an attractive circular driveway and offers over 2,600 square feet of living space with something you don't always find in today's new construction character!! This isn't your typical cookie cutter home. You'll appreciate the generous room sizes, spacious kitchen, traditional floor plan and comfortable living areas that make this home ideal for everyday living and entertaining. Upstairs features four over-sized bedrooms, including a primary suite with its own private bath. Central air and several major updates, including the roof, a brand-new hot water heater, deck and shed, add to the appeal. Outside, the spacious backyard offers a deck and covered patio, perfect for entertaining. But let's talk about the location! Just minutes from the Easton line, shopping, restaurants and major routes, Braemoor Road offers convenience without sacrificing the neighborhood feel. With beautiful custom homes throughout the area and impressive new construction valued at over a million dollars being built toward the end of the street, opportunities like this don't come along often. If you've been waiting for the right home in the right neighborhood, this could be it. West Side is the Best Side! Don't wait before it's too late!

Save
Ask
Tour
Hide
Share
Listing Snapshot
Price 
$749,900
Days On Site 
34 Days
Bedrooms 
4
Inside Area (SqFt) 
2,628 sqft
Total Baths 
3
Full Baths 
2
Partial Baths 
1
Lot Size 
0.42 Acres
Year Built 
1967
MLS Number 
73583795
Status 
Active
Property Tax 
$7,618
HOA/Condo/Coop Fees 
N/A
Sq Ft Source 
Public Records
Friends & Family
Recent Activity
yesterdayListing updated with changes from the MLS
5 days agoPrice changed to $749,900
5 days agoStatus changed to Active
a month agoListing first seen on site
General Features
Acres 
0.42
Attached Garage 
Yes
Disclosures 
public record states the home is 3 bedrooms.. buyer/agent to do their due diligence to verify all info contained within the mls. room sizes measured down to the nearest foot. sold as is. windows are original.
Foundation 
Concrete PerimeterOther
Garage 
Yes
Garage Spaces 
2
Parking 
AttachedOff StreetPavedGarage
Parking Spaces 
12
Property Sub Type 
Single Family Residence
Security 
Security System
Sewer 
Public Sewer
SqFt Above 
2628
SqFt Below 
350
SqFt Total 
2628
Style 
Colonial
Water Source 
Public
Zoning 
R1A
Interior Features
Appliances 
Gas Water HeaterRangeRefrigerator
Basement 
FullPartially FinishedInterior EntrySump Pump
Cooling 
Central Air
Electric 
Circuit Breakers
Fireplace 
Yes
Fireplaces 
1
Flooring 
TileCarpetHardwood
Heating 
Natural GasCentralElectricZoned
Interior 
Entrance FoyerCeiling Fan(s)
Window Features 
Screens
Bathroom 1 
Dimensions - 4x8Level - FirstArea - 32
Bathroom 2 
Dimensions - 8x7Level - SecondArea - 56
Bathroom 3 
Dimensions - 7x7Level - SecondArea - 49
Bedroom 2 
Dimensions - 12x11Level - SecondArea - 132
Bedroom 3 
Dimensions - 12x12Level - SecondArea - 144
Bedroom 4 
Dimensions - 12x11Level - SecondArea - 132
Dining Room 
Dimensions - 13x13Level - FirstArea - 169
Family Room 
Dimensions - 14x20Level - FirstArea - 280
Kitchen 
Dimensions - 16x11Level - FirstArea - 176
Living Room 
Dimensions - 13x24Level - FirstArea - 312
Master Bedroom 
Dimensions - 13x19Level - SecondArea - 247
Save
Ask
Tour
Hide
Share
Exterior Features
Construction Details 
Frame
Exterior 
Rain GuttersStorage
Fencing 
Fenced
Lot Features 
LevelLandscaped
Other Structures 
Storage
Patio And Porch 
PatioCoveredDeck
Roof 
Shingle
Windows/Doors 
Screens
Community Features
Community Features 
ParkGolf
Roads 
Paved
Schools
School District
Unknown
Elementary School
Choice Of 3(Hancock)
Middle School
West
High School
Bhs
Listing courtesy of Luis Martins Realty Team of RE/MAX Synergy


The property listing data and information, or the Images, set forth herein were provided to MLS Property Information Network, Inc. from third party sources, including sellers, lessors, landlords, and public records, and were compiled by MLS Property Information Network, Inc. The property listing data and information, and the Images, are for the personal, non-commercial use of consumers having a good faith interest in purchasing, leasing or renting listed properties of the type displayed to them and may not be used for any purpose other than to identify prospective properties which such consumers may have a good faith interest in purchasing, leasing or renting. MLS Property Information Network, Inc. and its subscribers disclaim any and all representations and warranties as to the accuracy of the property listing data and information, or as to the accuracy of any of the Images, set forth herein.

Last checked 2026-11-02 10:51 PM UTC

Neighborhood & Commute
Source: Walkscore
Save
Ask
Tour
Hide
Share